17047 NW 16th St
Pembroke Pines, FL 33028

Listed at $849,900

Details

  • MLS# A12019455
  • Residential - Single Family
  • Status Active
  • 4 Bedrooms
  • 2 full 1 partial Bathrooms
  • 2,521 Square Feet
  • 0.282 acres
  • Built in 1995
  • Local Schools

Description

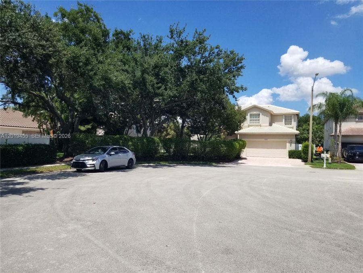
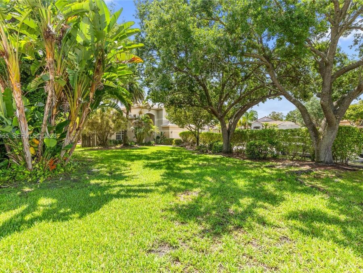
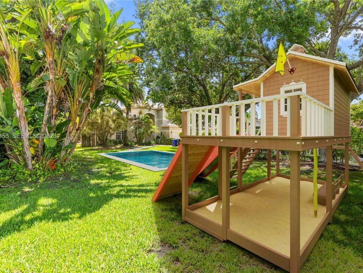
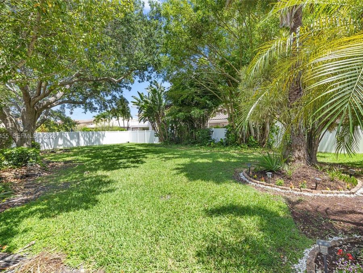
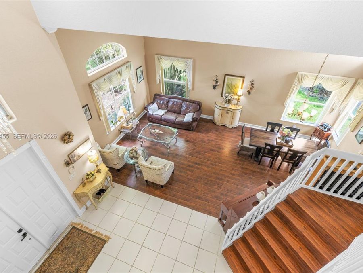
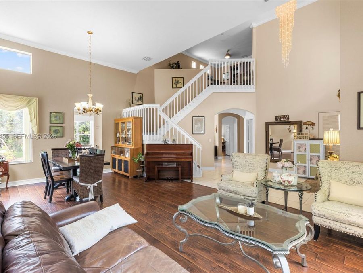
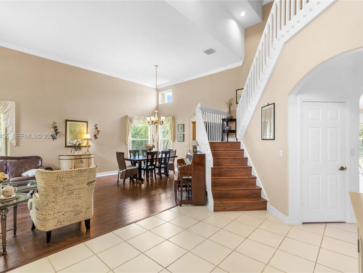
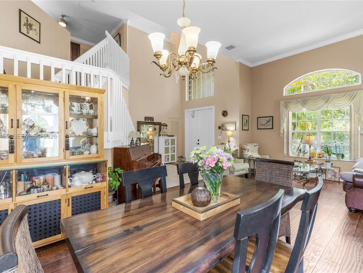
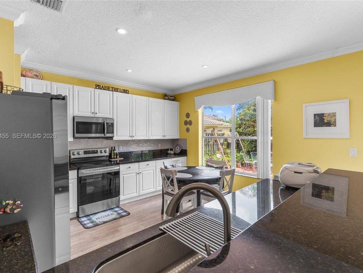
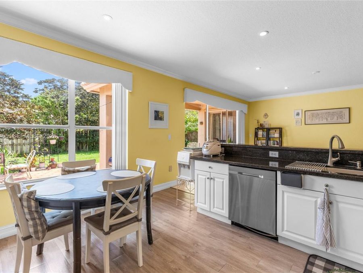
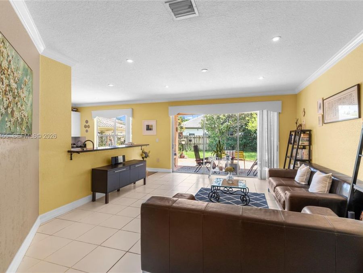
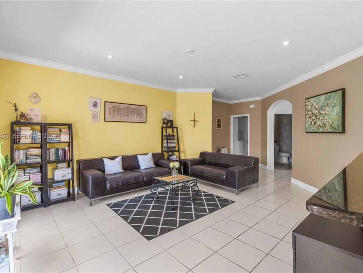
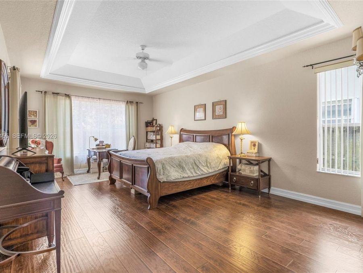
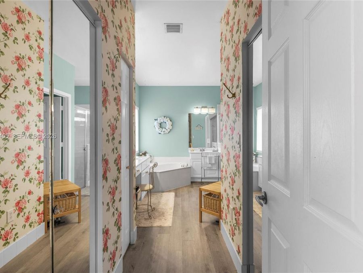
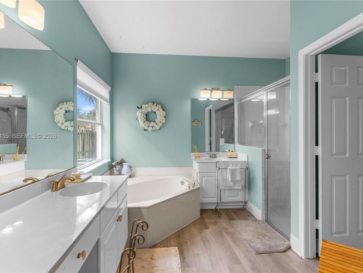
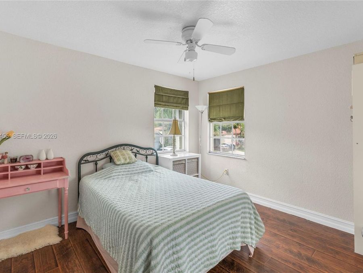
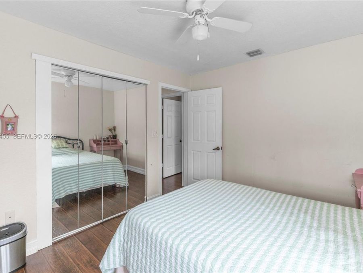
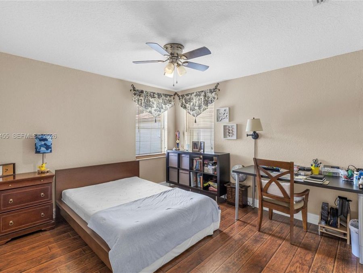
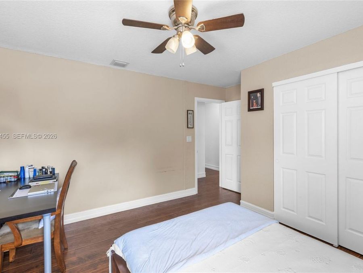
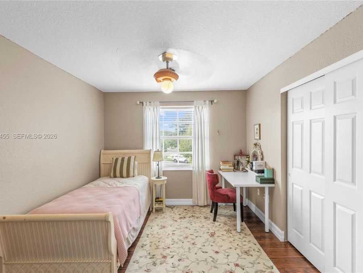
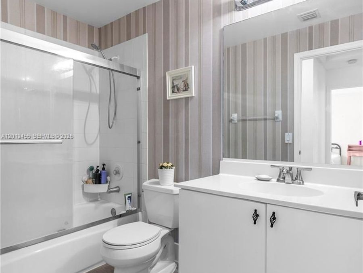
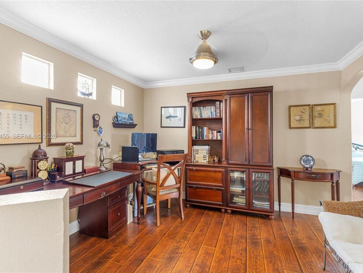
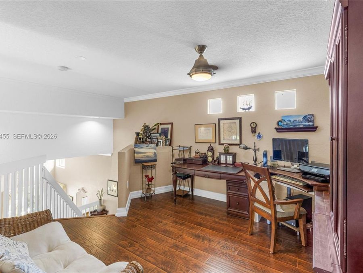
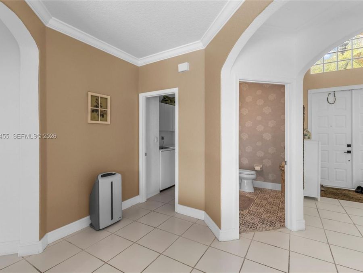
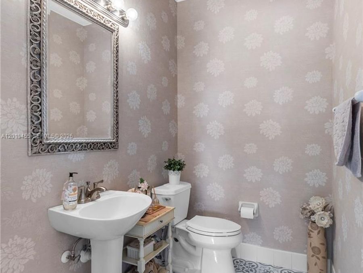
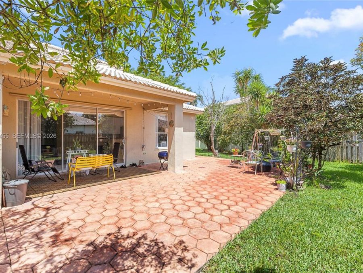
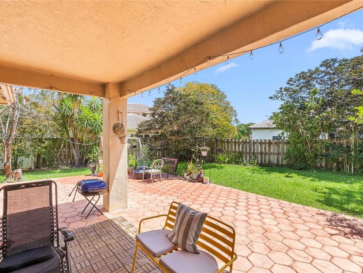
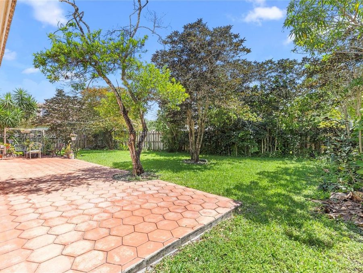
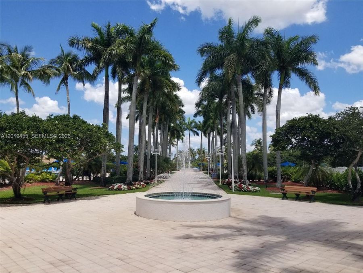
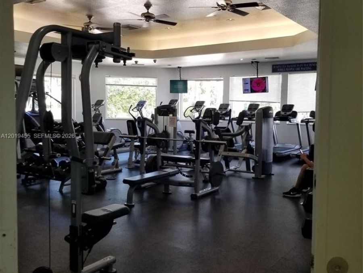
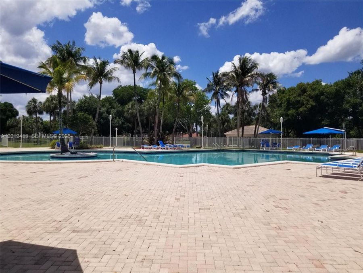
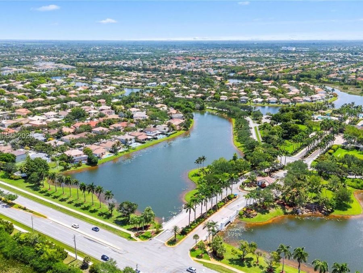
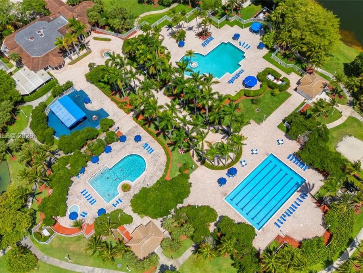
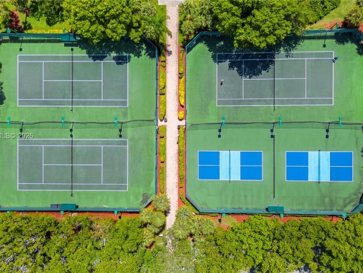
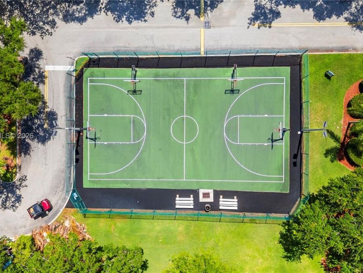
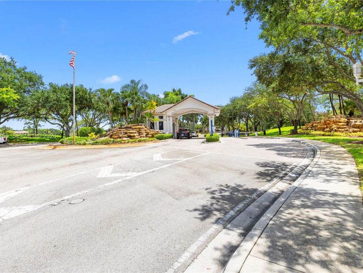
Fabulous, updated 4-bedroom, 2.5-bathroom single-family home in the premier resort-style community of Pembroke Isles, located in the heart of Pembroke Pines.This meticulously maintained home is filled with natural light and features a highly desirable floor plan, with the primary suite conveniently located on the first floor. The interior includes a spacious living room, dining room, and family room, along with a kitchen equipped with granite countertops and stainless steel appliances. The second floor offers additional spacious bedrooms and loft.This property is situated on an expansive Cul-De- Sac lot of approximately 13,000 square feet,...read more there is plenty of room to add a pool and a playground.The HOA provides comprehensive services, including 24-hour guard-gate security, alarm service, cable, internet, lawn care, and sprinkler maintenance. Residents also enjoy access to exceptional amenities, such as three sparkling pools, a gym, and tennis and basketball courts.

Features

  • Dishwasher
  • Disposal
  • Dryer
  • Electric Water Heater
  • Microwave
  • Electric Range
  • Refrigerator
  • Washer
  • Ceiling Fan(s), Central Air
  • Tile
  • Central
  • $6,269 Taxes
  • Municipal Water
  • Built in 1995
View All Features

Contact the Agent

Contact the Listing Agent
Disclaimer: All information deemed reliable but not guaranteed. All properties are subject to prior sale, change or withdrawal. Neither listing broker(s) or information provider(s) shall be responsible for any typographical errors, misinformation, misprints and shall be held totally harmless. Listing(s) information is provided for consumers personal, non-commercial use and may not be used for any purpose other than to identify prospective properties consumers may be interested in purchasing. Information on this site was last updated 05/30/2026. The listing information on this page last changed on 05/30/2026. The data relating to real estate for sale on this website comes in part from the Internet Data Exchange program of Delta Media Group MLS (last updated Sat 05/30/2026 12:05:15 AM EST) or Miami MLS (last updated Fri 05/29/2026 11:59:43 PM EST) or Stellar MLS (last updated Fri 05/29/2026 11:59:56 PM EST) or Daytona MLS (last updated Fri 05/29/2026 11:36:50 PM EST) or Tallahassee MLS (last updated Fri 05/29/2026 10:48:20 PM EST) or Northeast Florida MLS (last updated Fri 05/29/2026 11:58:59 PM EST) or My State MLS (last updated Fri 05/29/2026 11:30:12 PM EST) or Florida Keys MLS (last updated Fri 05/29/2026 8:30:14 PM EST). Real estate listings held by brokerage firms other than Adams Cameron & Co. REALTORS may be marked with the Internet Data Exchange logo and detailed information about those properties will include the name of the listing broker(s) when required by the MLS. All rights reserved.
Privacy Policy / DMCA Notice / ADA Accessibility

Property Image 1
Property Image 2
Property Image 3
Property Image 4
Property Image 5
Property Image 6
Property Image 7
Property Image 8
Property Image 9
Property Image 10
Property Image 11
Property Image 12
Property Image 13
Property Image 14
Property Image 15
Property Image 16
Property Image 17
Property Image 18
Property Image 19
Property Image 20
Property Image 21
Property Image 22
Property Image 23
Property Image 24
Property Image 25
Property Image 26
Property Image 27
Property Image 28
Property Image 29
Property Image 30
Property Image 31
Property Image 32
Property Image 33
Property Image 34
Property Image 35
Property Image 36
Property Image 37
Property Image 38
Property Image 39

All Property Features

  • Property Type: Residential - Single Family
  • Appliances: Dishwasher, Disposal, Dryer, Electric Water Heater, Microwave, Electric Range, Refrigerator, Washer
  • Community Features: Clubhouse, Pool, Tennis Court(s), Exercise Room, Gated Community, Maintained Community, Management On Site, Mandatory Hoa, Street Lights
  • Cooling: Ceiling Fan(s), Central Air
  • Crops Included Y/N: No
  • Days on Site: 14
  • Exterior: CBS Construction
  • Exterior Features: Room For Pool
  • Flooring: Tile
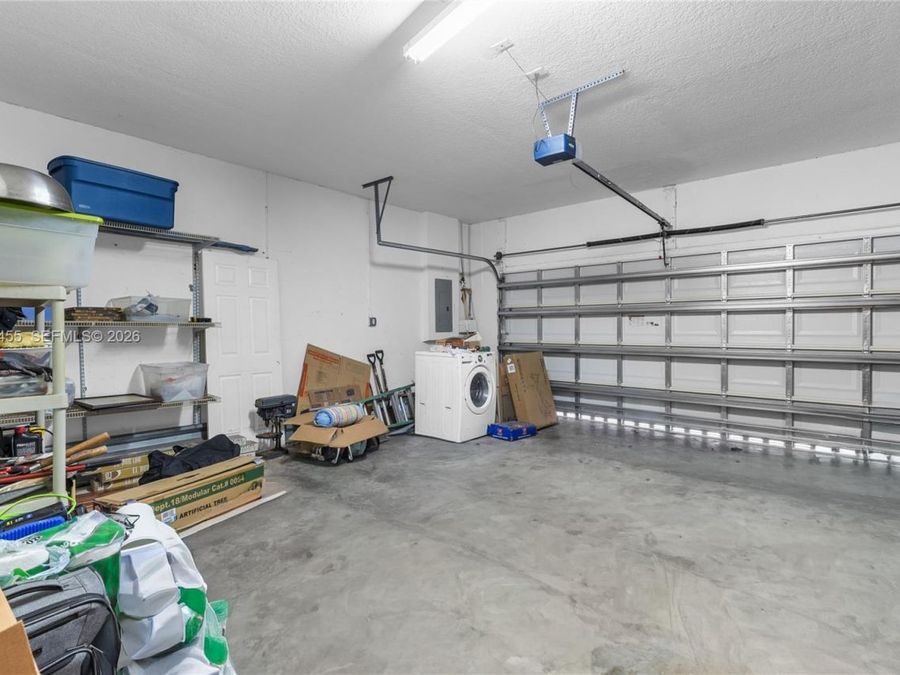
  • Garage: 2
  • Heating: Central
  • HOA Fee: 409/ Monthly
  • Home Style: Detached, Two Story
  • Home Warranty Y/N: No
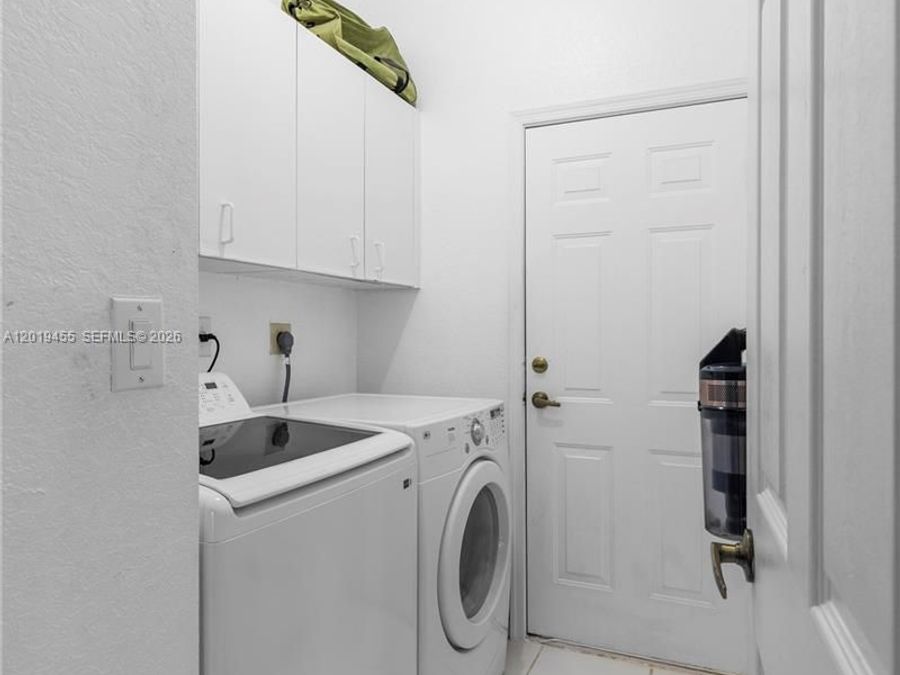
  • Interior Features: First Floor Entry, Roman Tub, Vaulted Ceiling(s), Walk-In Closet(s), Family Room, Florida Room, Utility Room/Laundry
  • Laundry: Utility Room/Laundry
  • Lease Considered Y/N: No
  • Listing Terms: All Cash, Conventional, FHA, VA Loan
  • Lot Description: 1/4 To Less Than 1/2 Acre Lot
  • Lot Size: 0.28 Acres
  • Other Equipment: Automatic Garage Door Opener
  • Parcel#: 514008090670
  • Parking: Driveway, No Rv/Boats, No Trucks/Trailers
  • Parking Notes: Driveway, No Rv/Boats, No Trucks/Trailers
  • Property Attached Y/N: No
  • Property Sub-Type: Single Family Residence
  • Roof Type: Curved/S-Tile Roof
  • Security: Smoke Detector
  • Sewer: Public Sewer
  • Special View Info: Garden
  • Swimming Pool: Yes
  • Taxes: $6,269
  • Water: Municipal Water
  • Window: Hurricane Shutters, Blinds, Drapes
  • Year Built: 1995